+42 more
/ 47
+37
$899,000
4 bd
4 ba
3,144 sqft
227 Black Bear Cove
Clyde, NC 28721
101 days on market
Property Type
Residential
Year Built
2005
Lot Size
8.29 acres
Garage
2 spaces
About This Property
$899,000 | Priced $74,000 Below February 2026 Appraisal
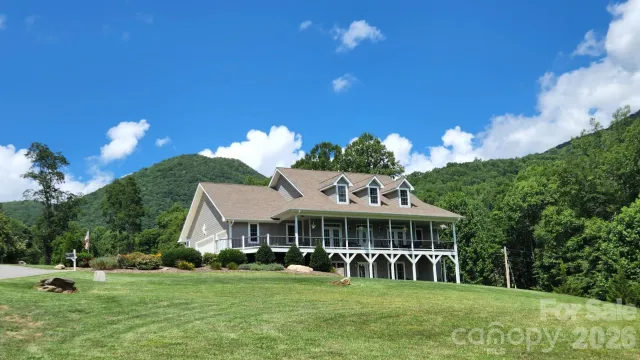
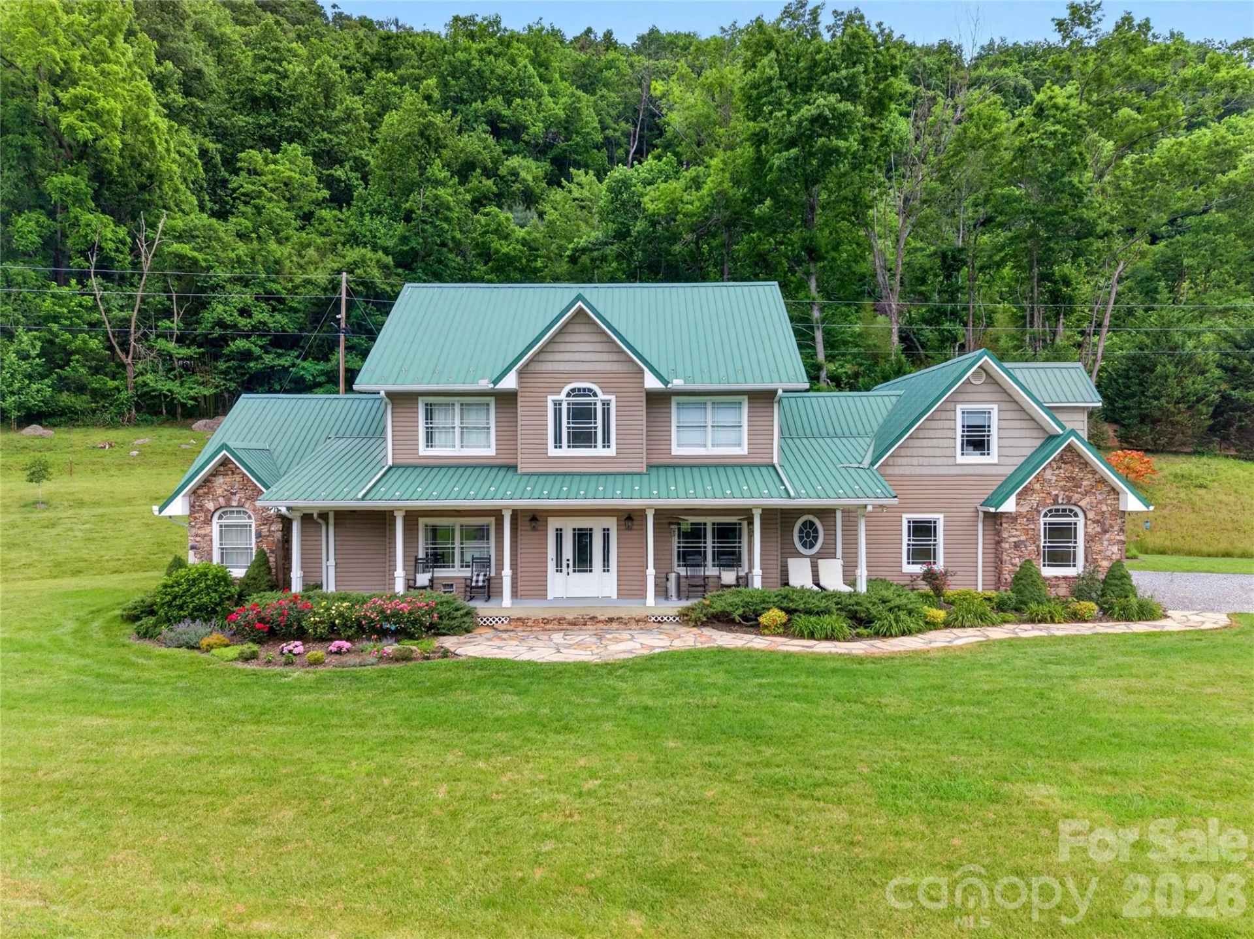
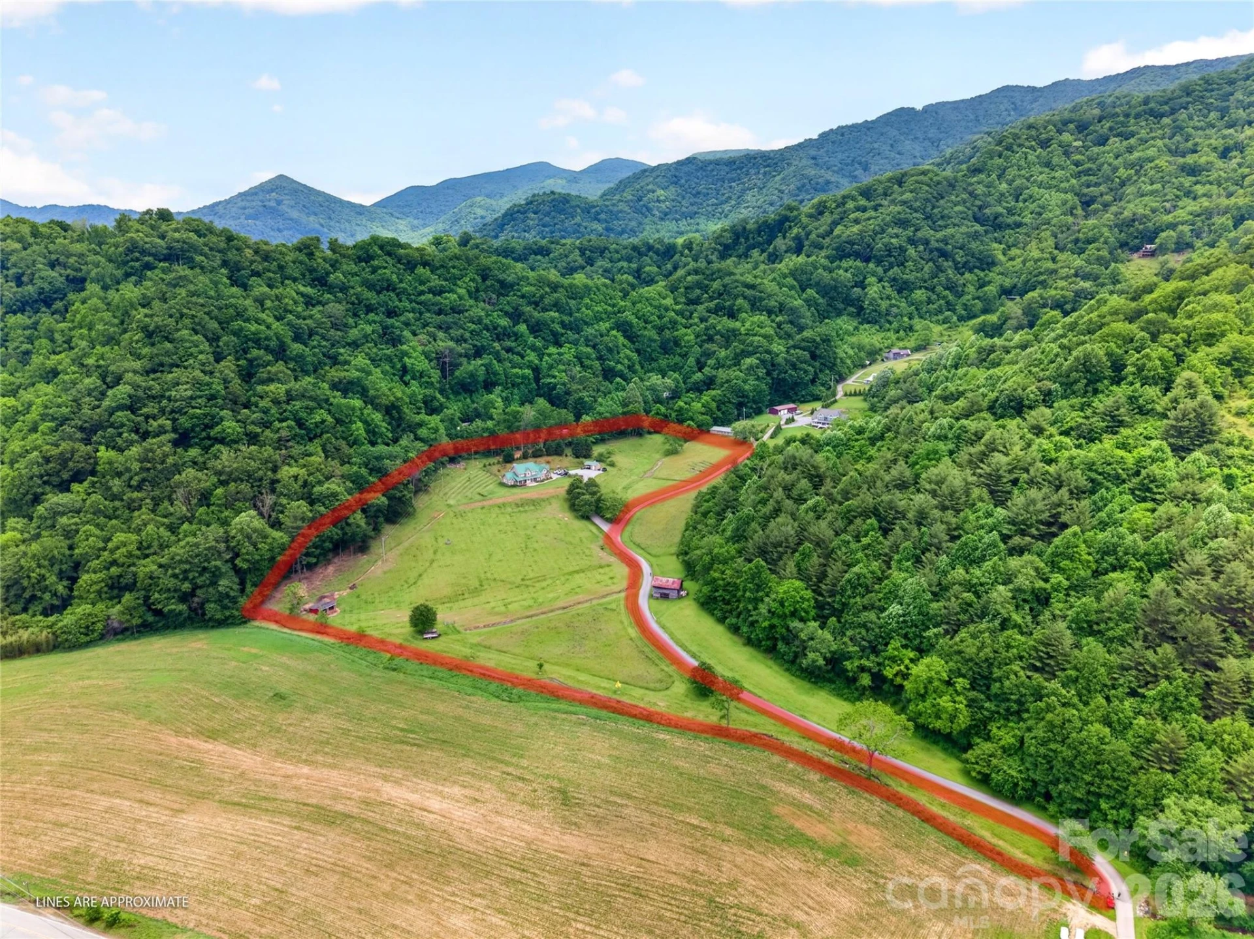
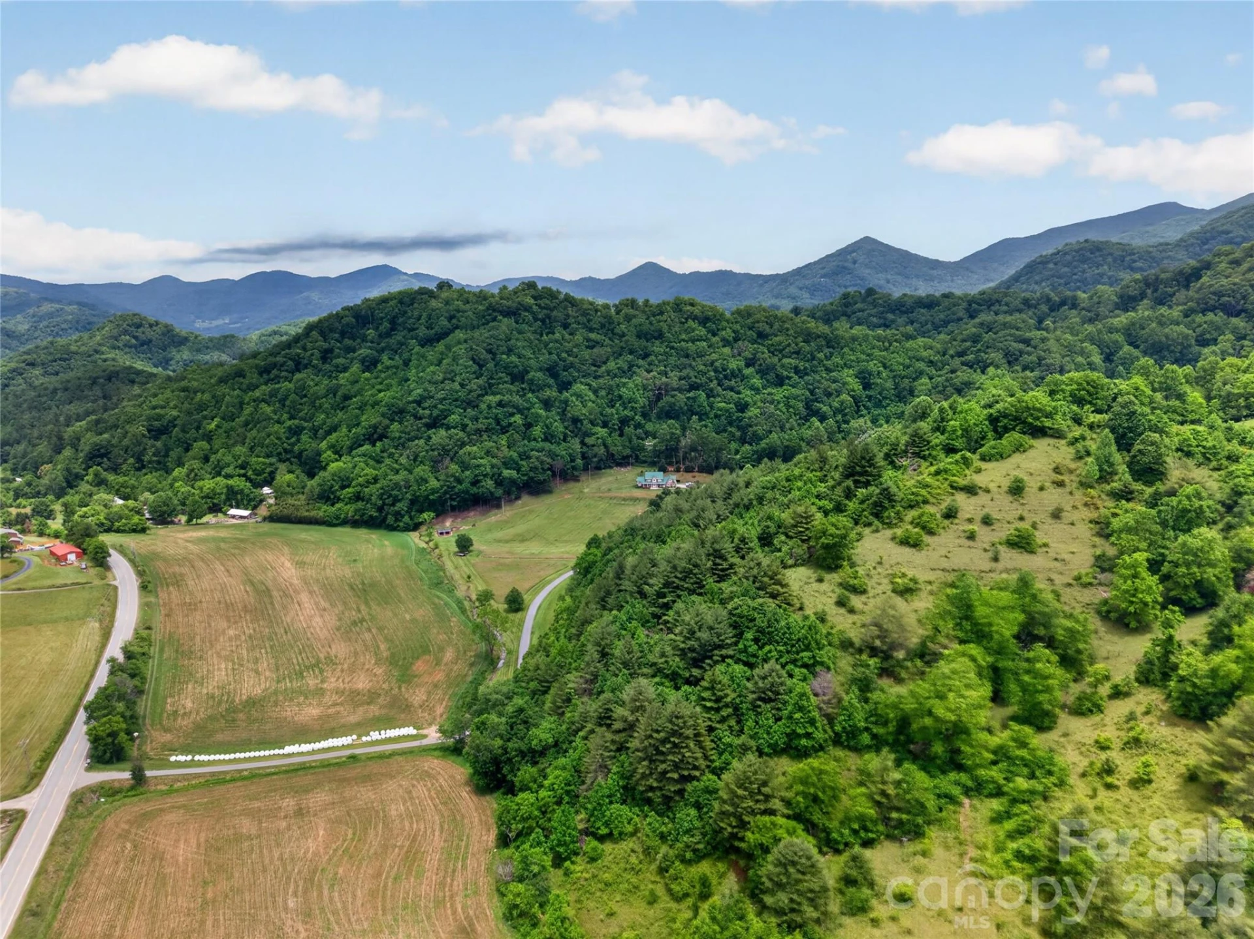
Beautiful 8.29-acre unrestricted property in Fines Creek featuring 4 bedrooms, 3.5 baths, 3,144 square feet, mountain views, three creeks, pasture, barn, and workshop. A rare opportunity to own a private mountain homestead at a price substantiated below its recent appraised value offering extensive improvements in the heart of Haywood County.
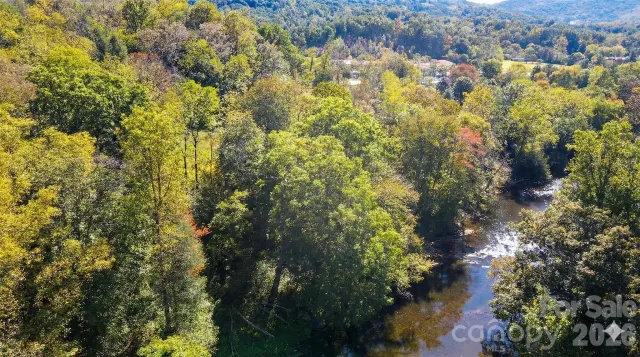
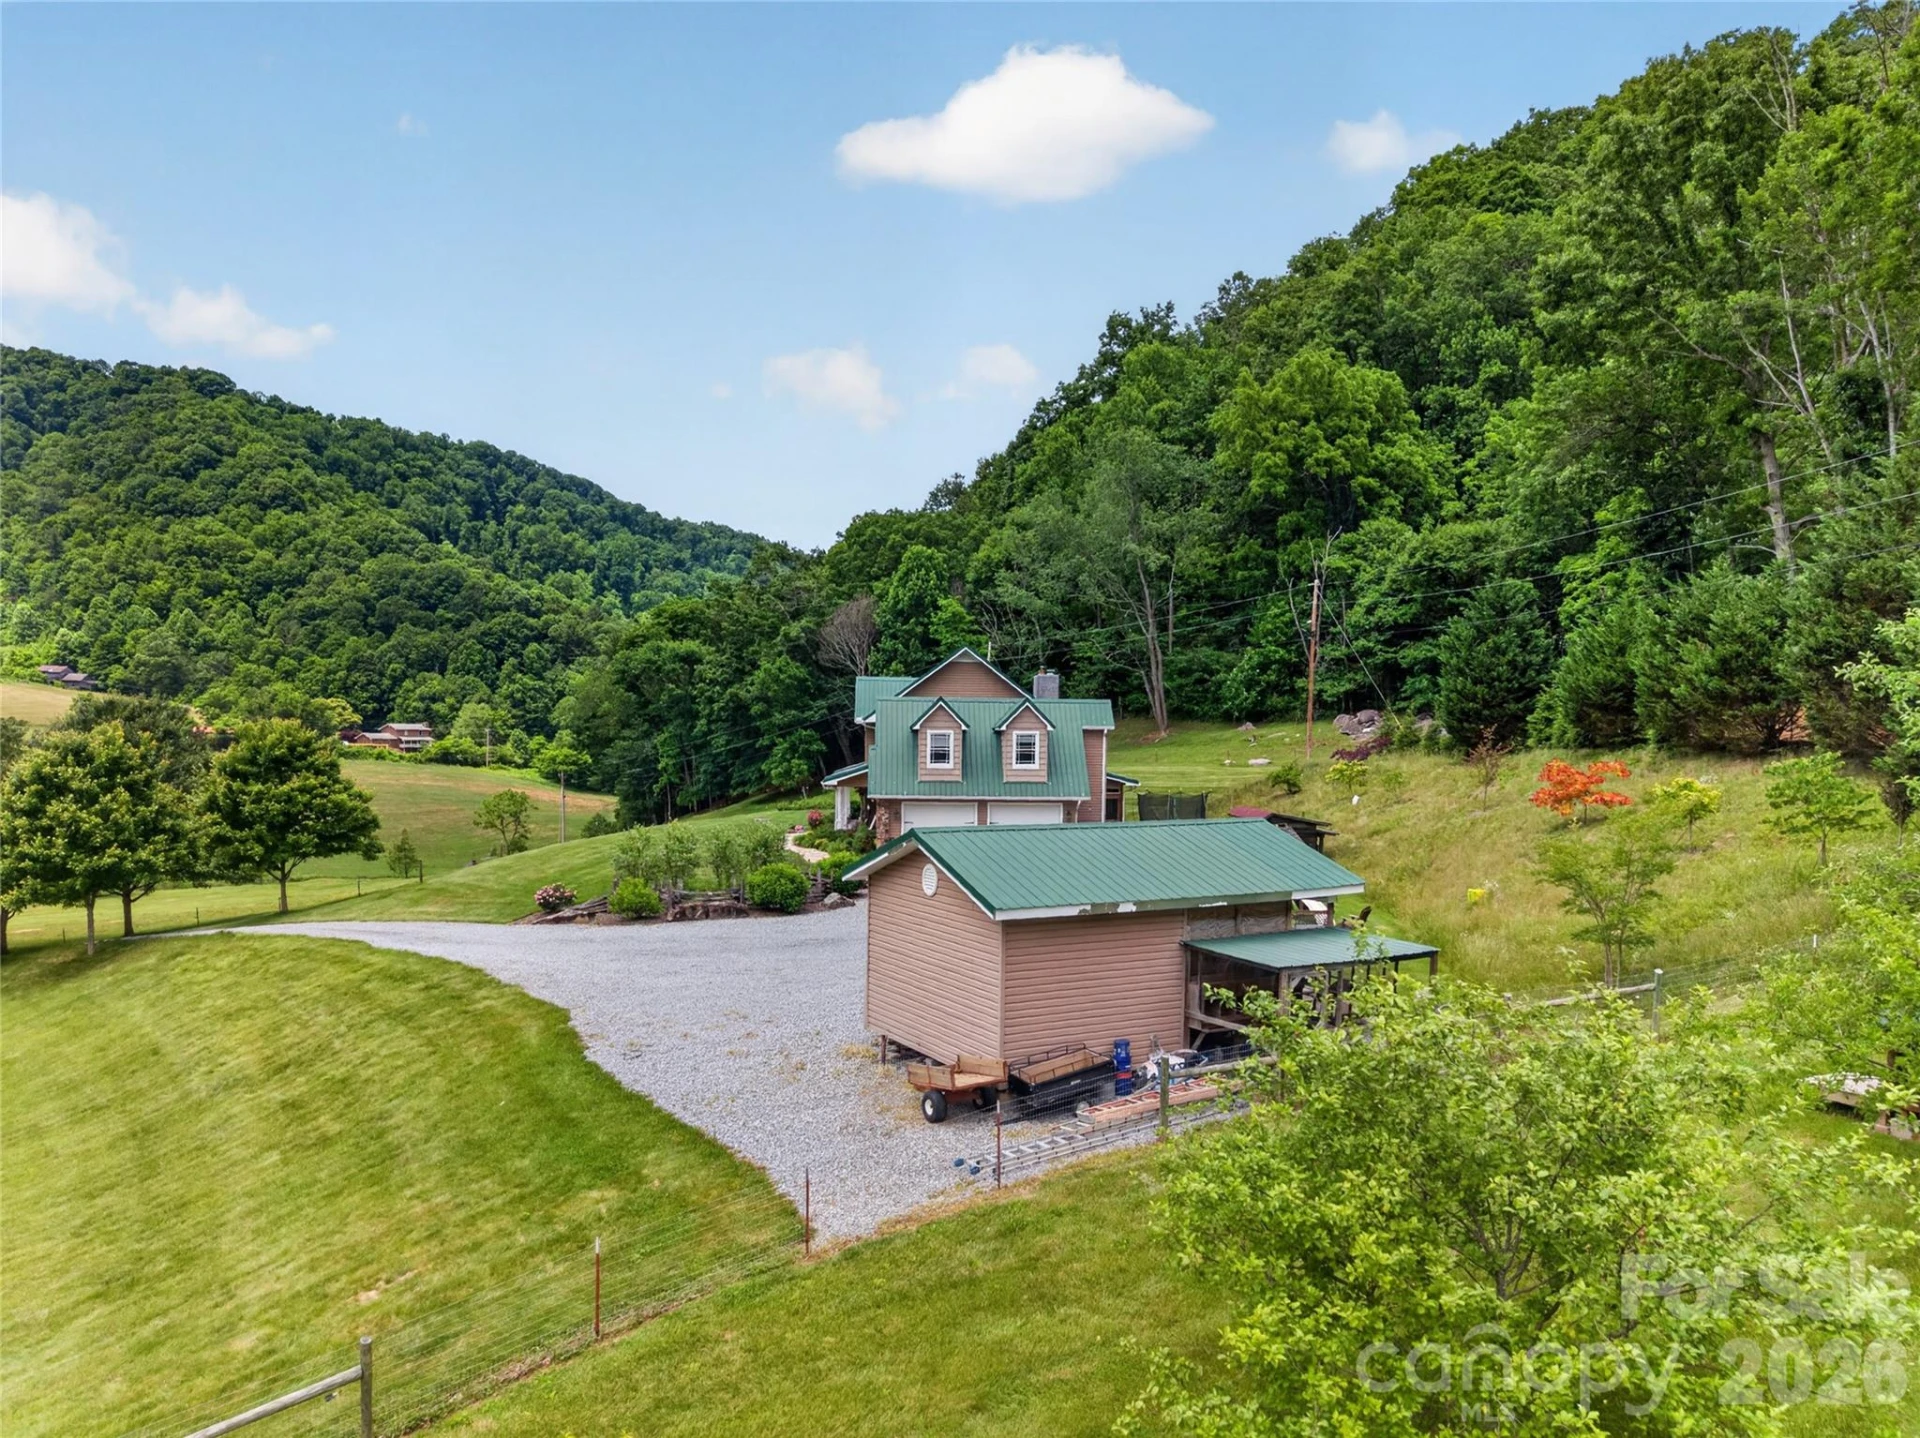
Discover the perfect blend of mountain living, privacy, and functionality with level-to-rolling terrain, three creeks, pasture areas, partial fencing, established gardens, a barn, chicken coop, workshop, and stunning long-range mountain views. Whether you're looking for space for farming, homesteading, recreation, or simply enjoying a peaceful mountain lifestyle, this property offers endless possibilities.
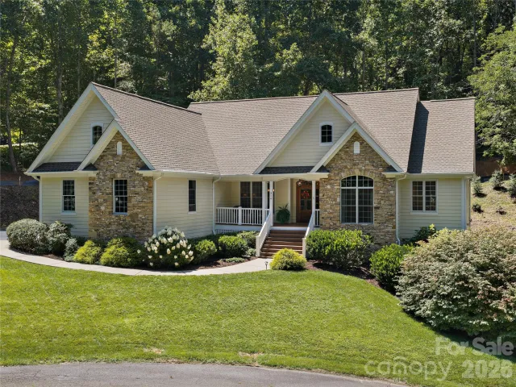
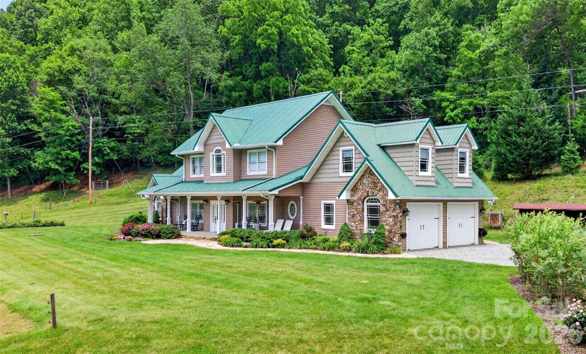
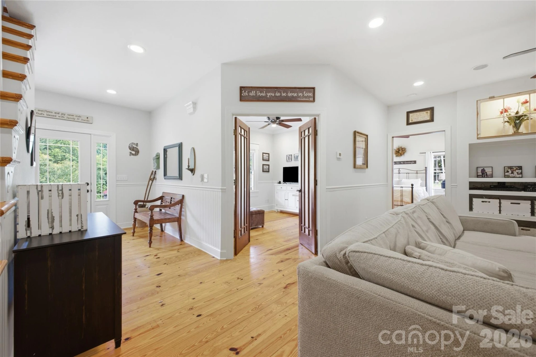
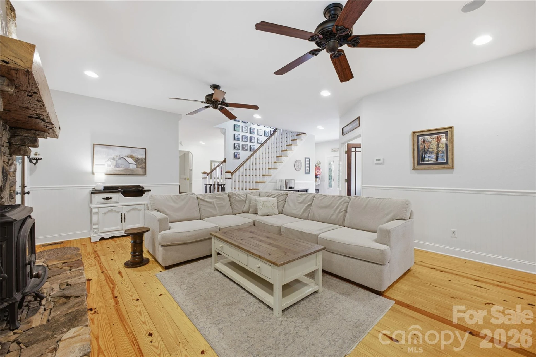
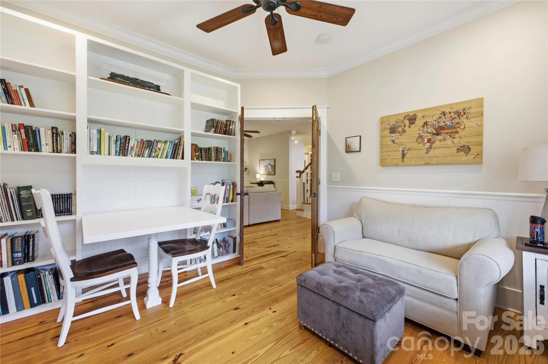
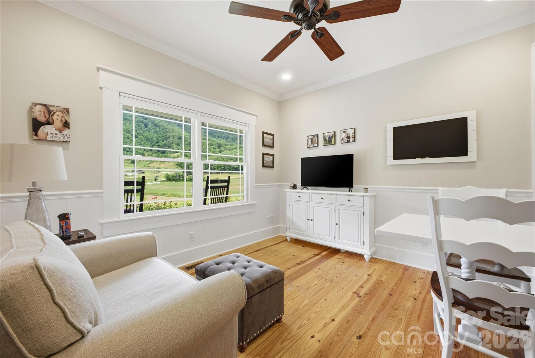
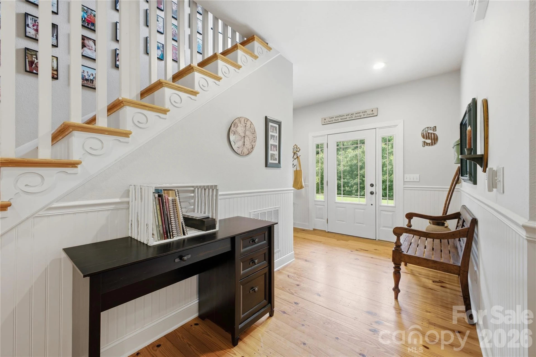
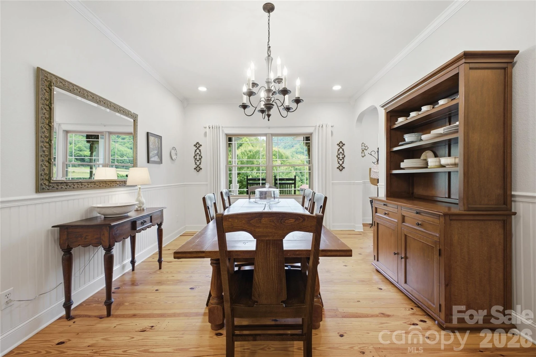
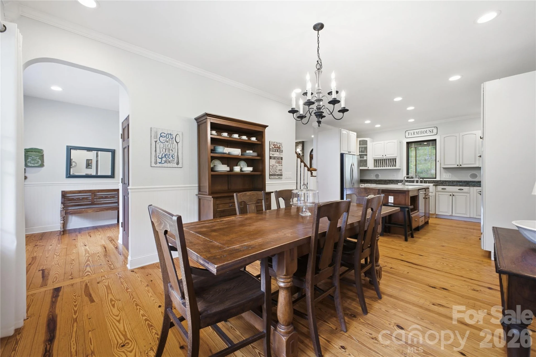
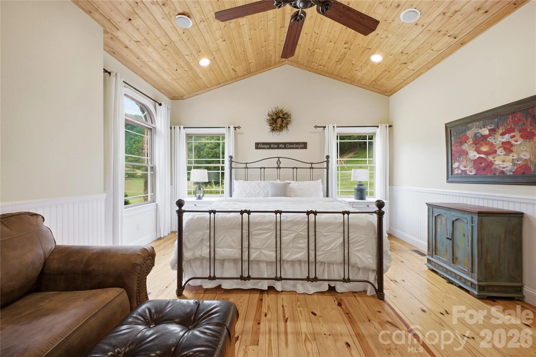
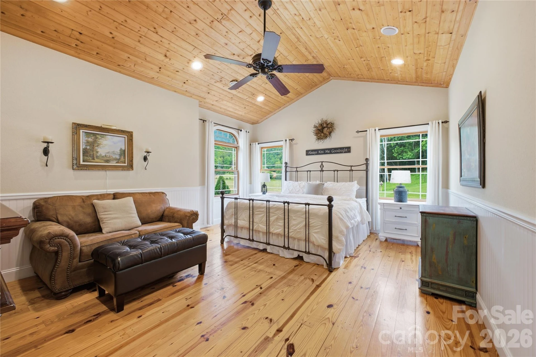
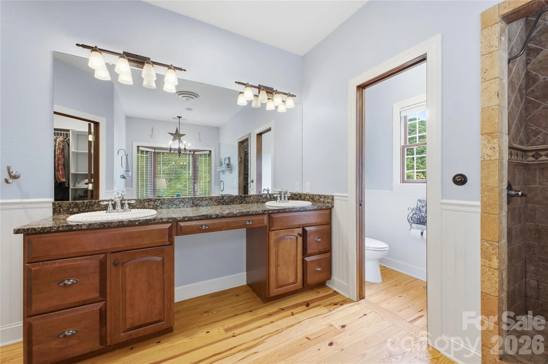
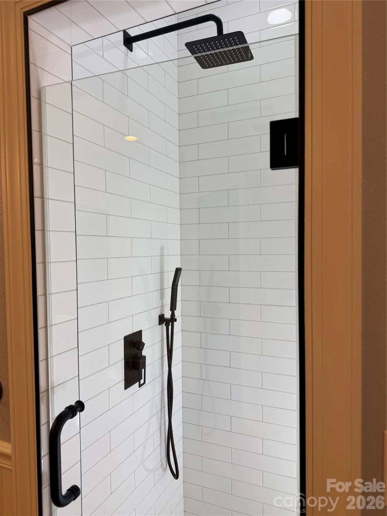
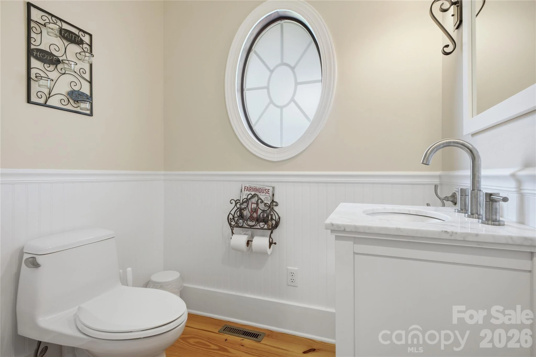
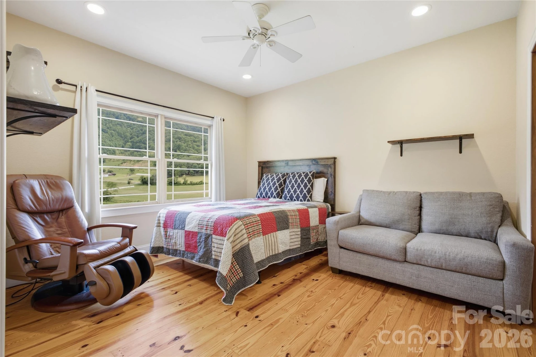
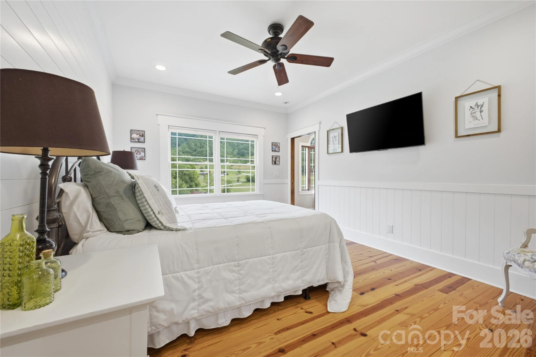
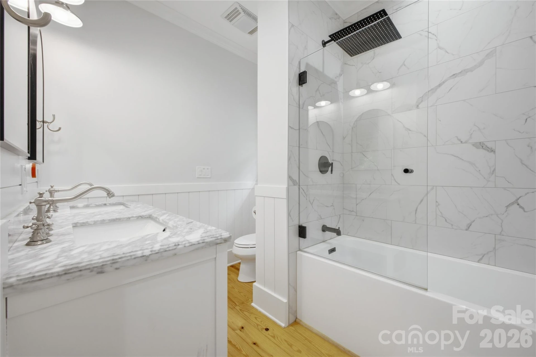
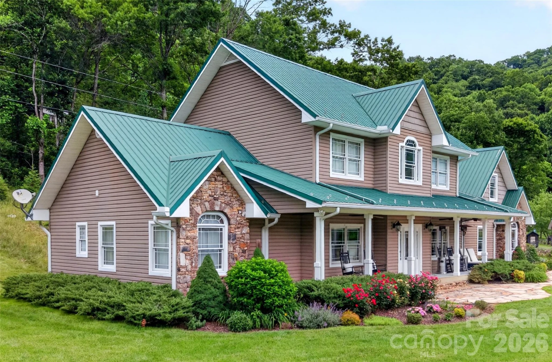
The custom Craftsman farmhouse, built in 2005, thoughtfully designed living space. A welcoming covered front porch leads into a spacious entry foyer, setting the tone for the quality craftsmanship found throughout the home. Southern yellow pine flooring, 9-foot ceilings, custom built-ins, and abundant windows create a warm and inviting atmosphere while framing views of the surrounding mountains. The recently remodeled primary shower features farmhouse-style finishes that complement the home's character.
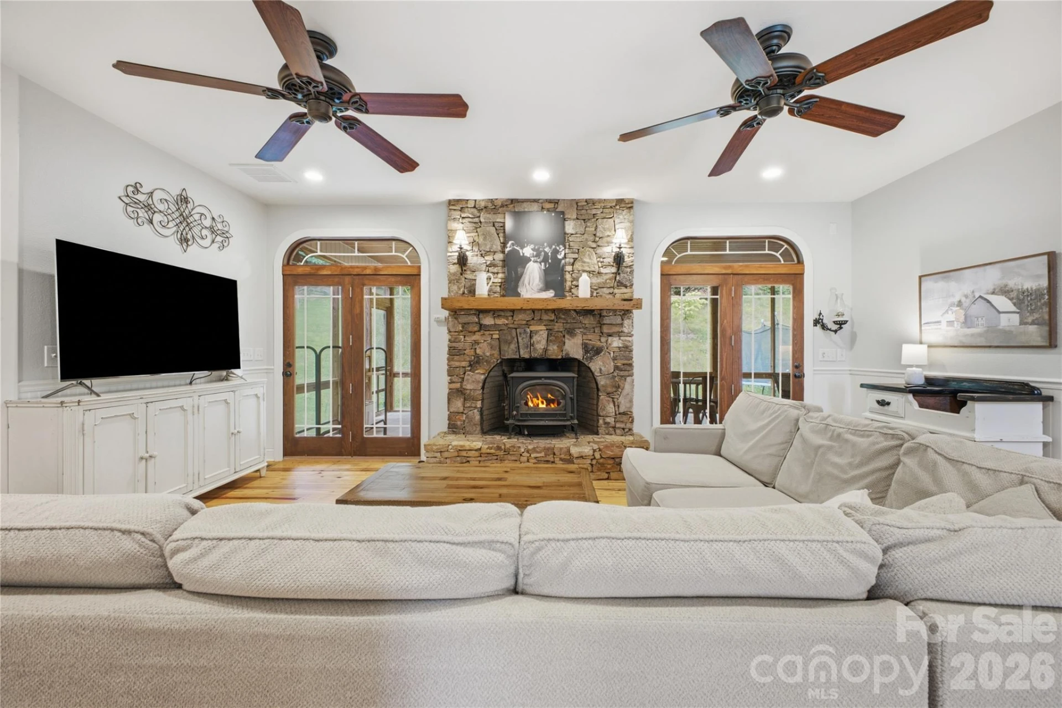
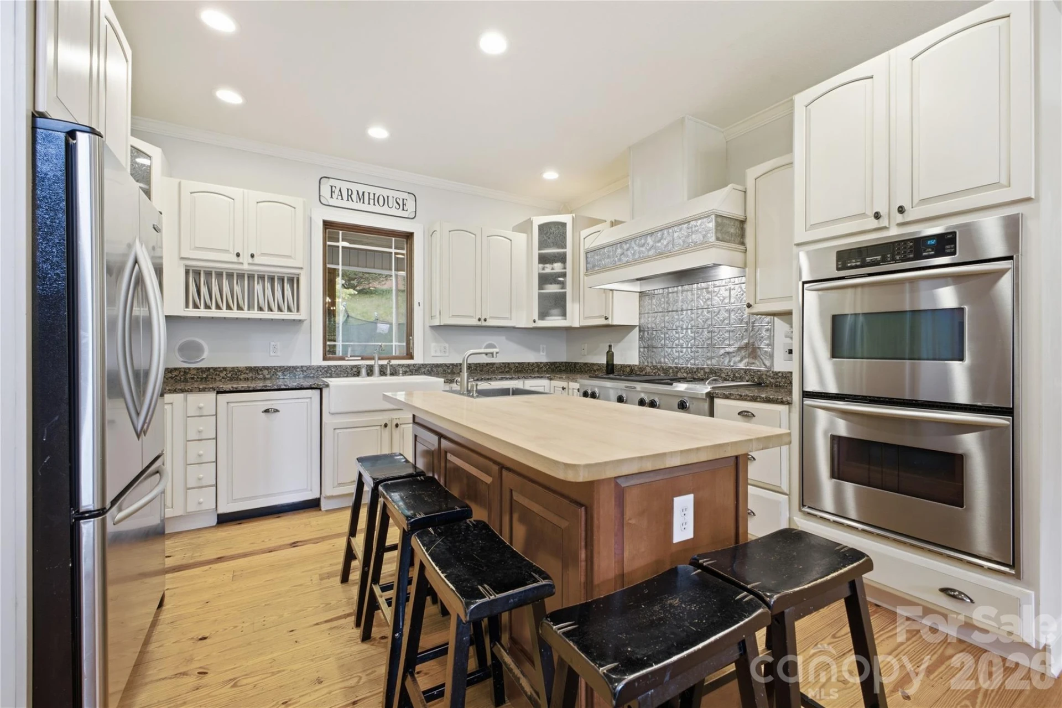
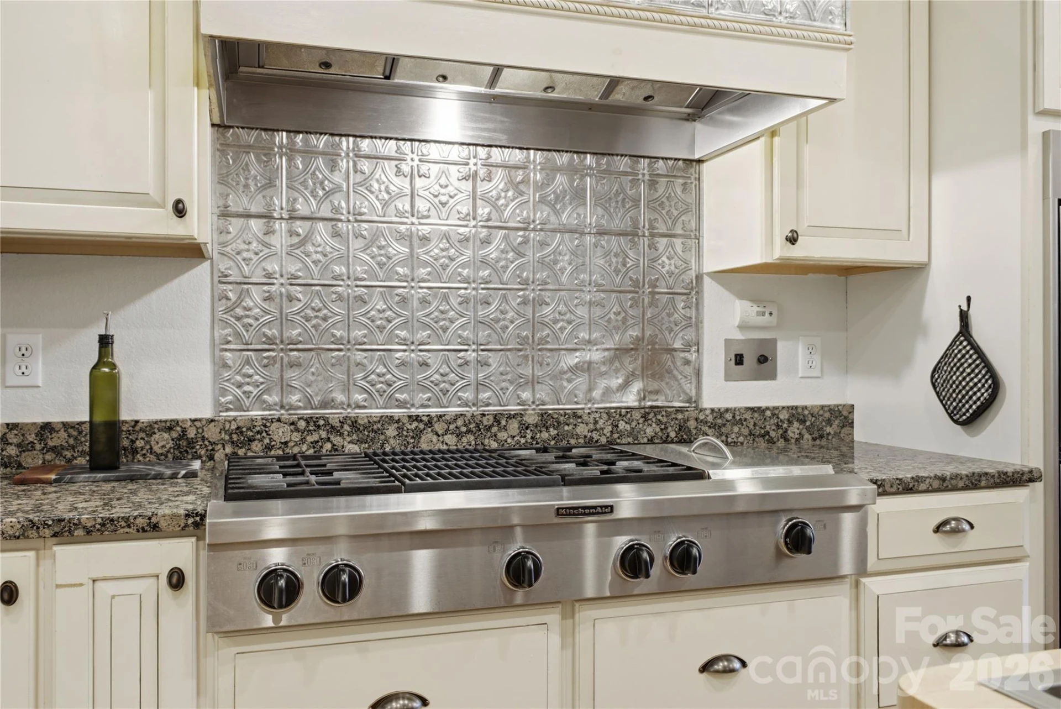
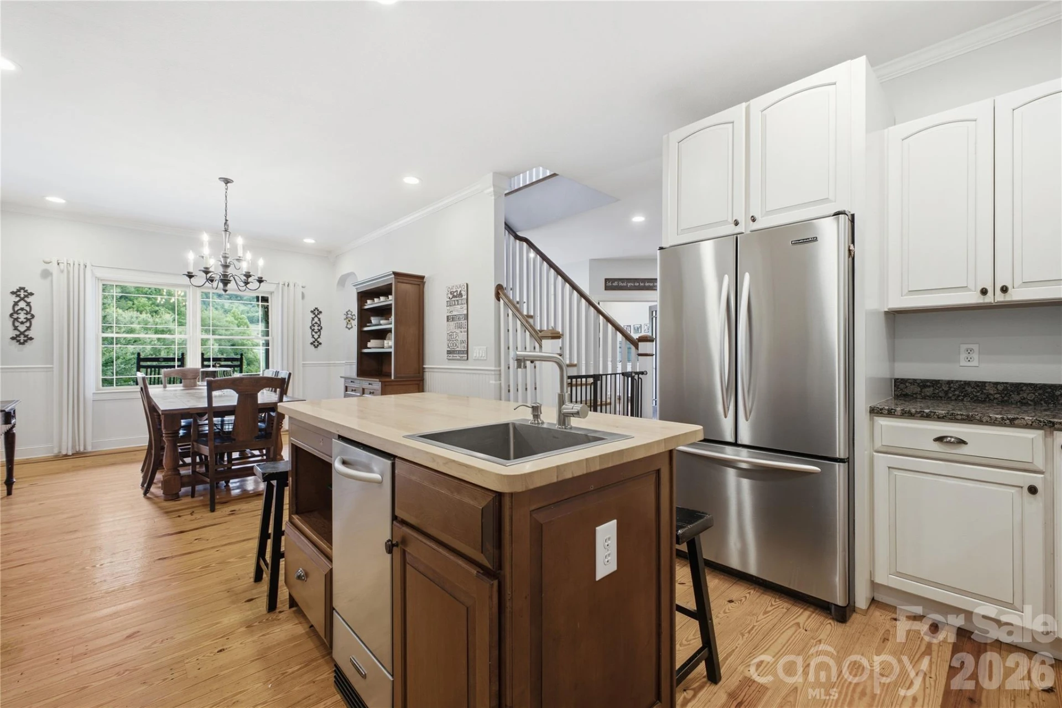
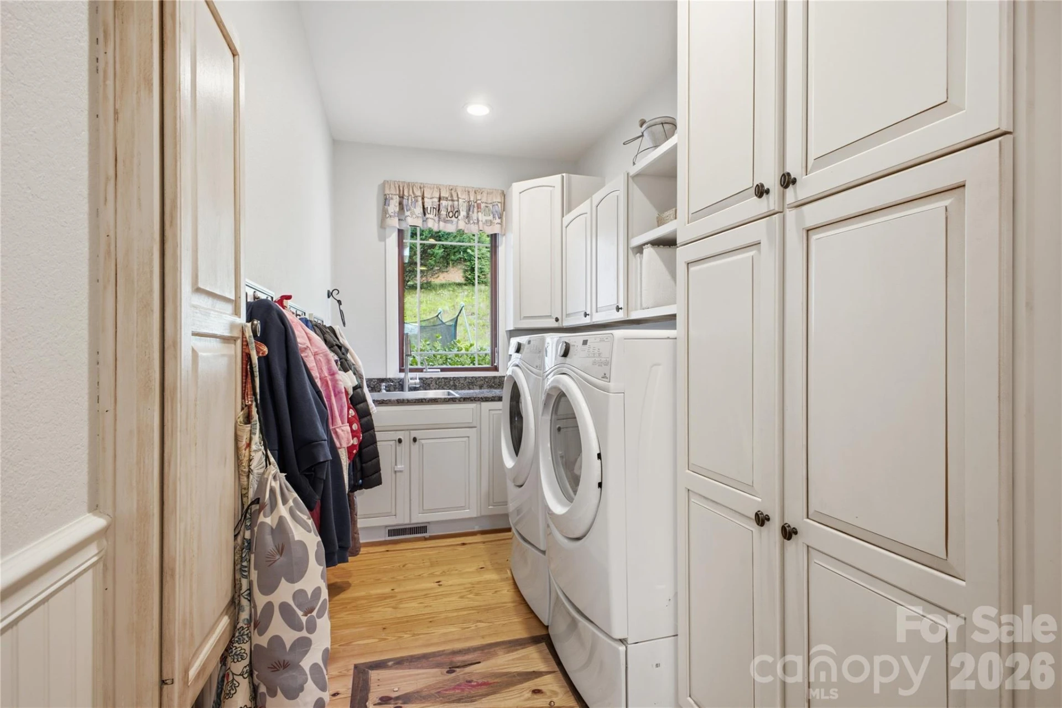
At the heart of the home, the spacious family room features a striking floor-to-ceiling stone fireplace. The kitchen is designed for both everyday living and entertaining, offering KraftMaid cabinetry, granite countertops, gas cooking, and generous workspace. A main-level laundry room with utility sink adds convenience.
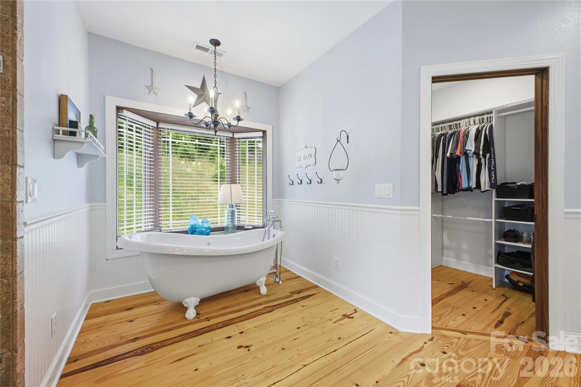
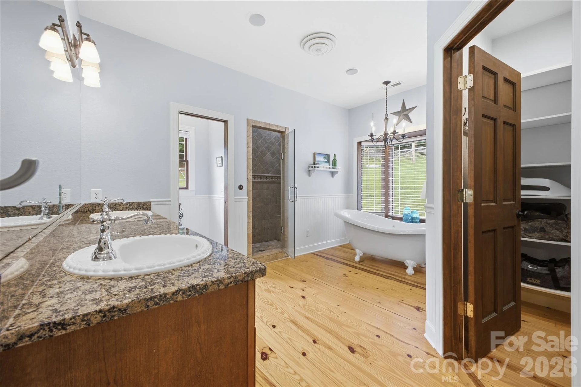
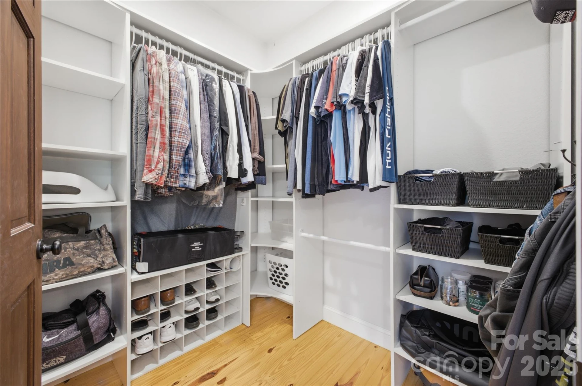
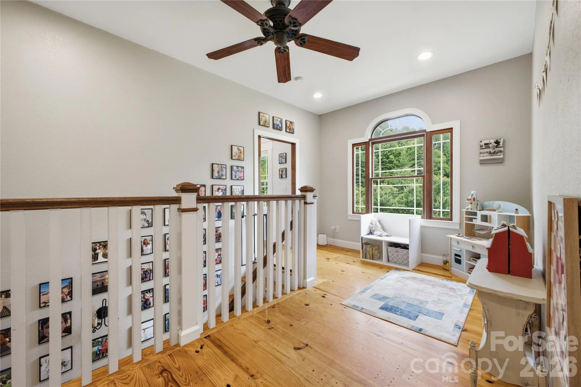
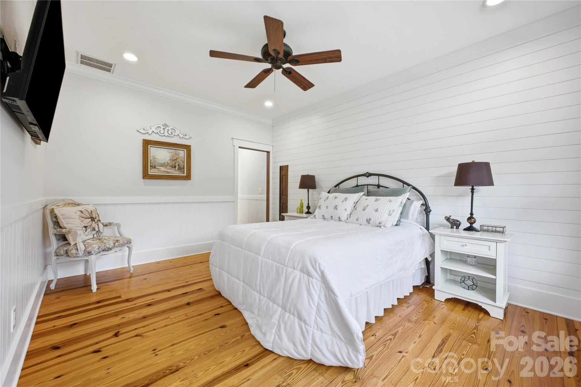
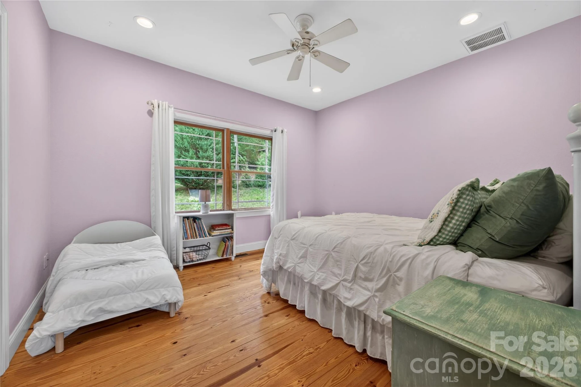
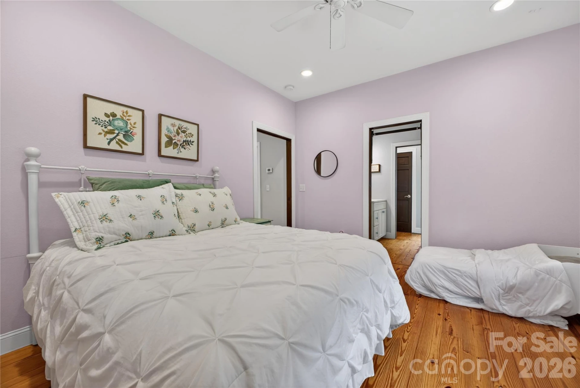
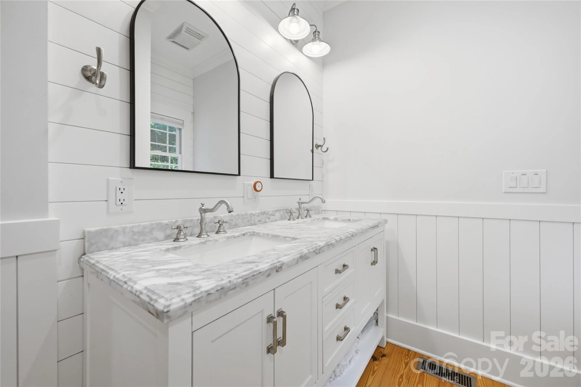
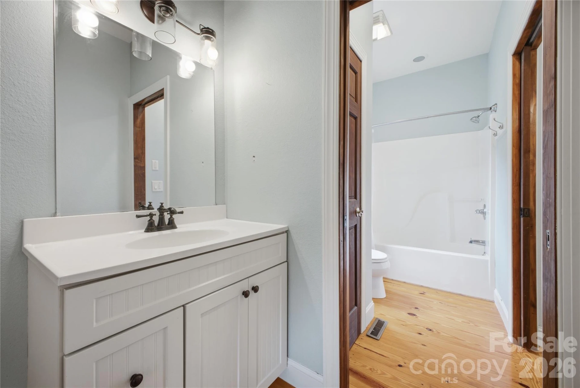
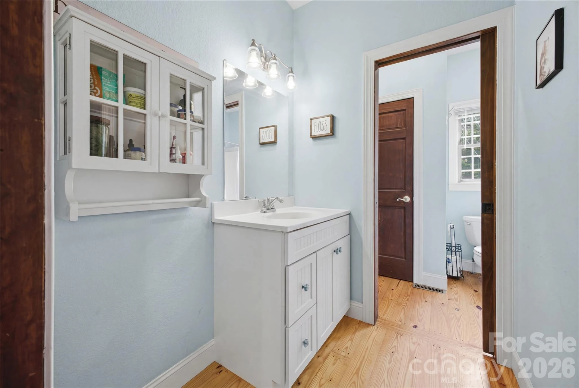
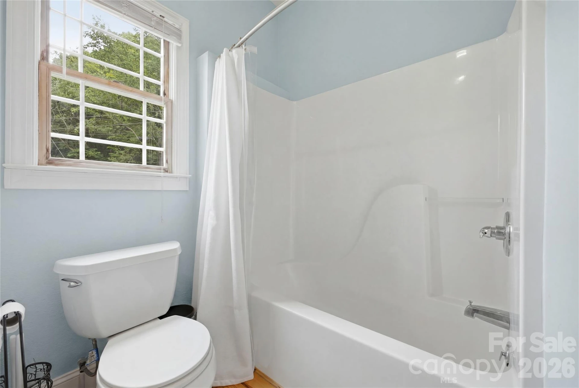
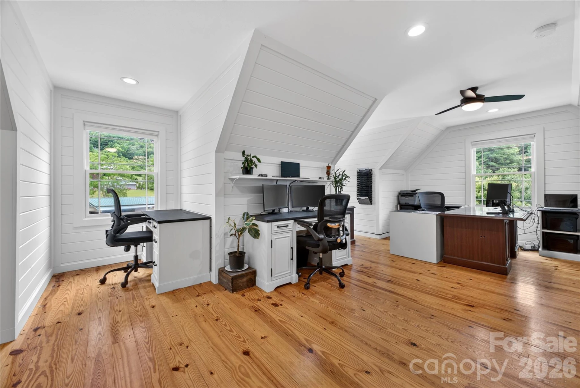
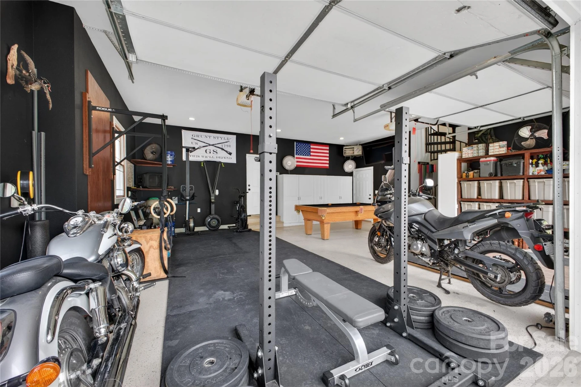
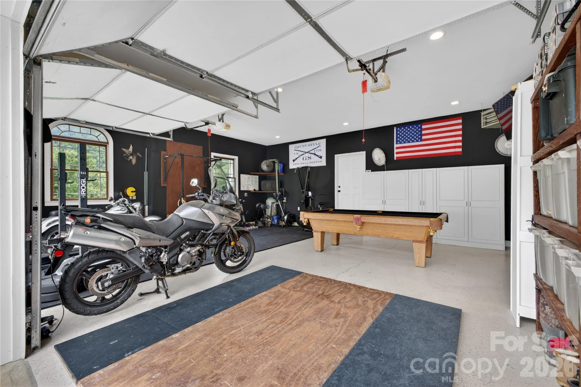
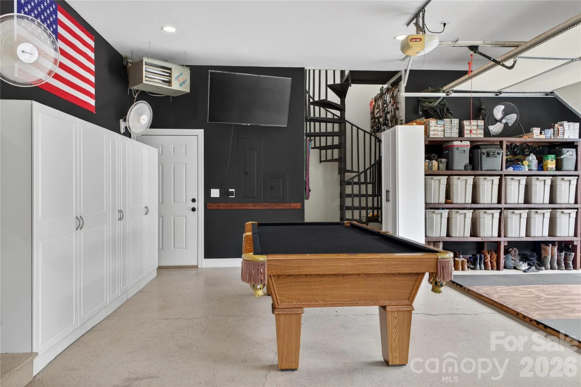
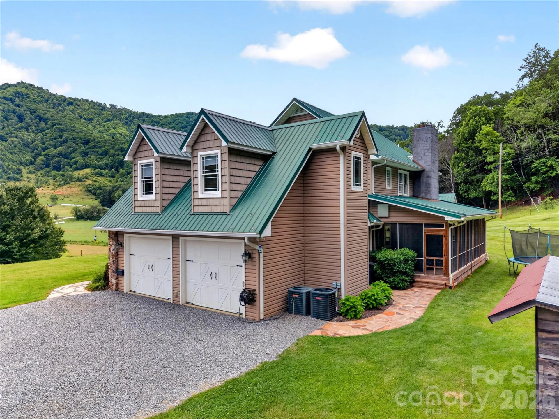
The primary suite is located on the main level and includes a private ensuite bath with a soaking tub. Upstairs are three additional bedrooms, a full bath, a Jack-and-Jill bath, and a flexible bonus area ideal for a playroom, media room, or sitting area. Above the attached two-car garage, a finished bonus room and dedicated office provide additional versatile living space.
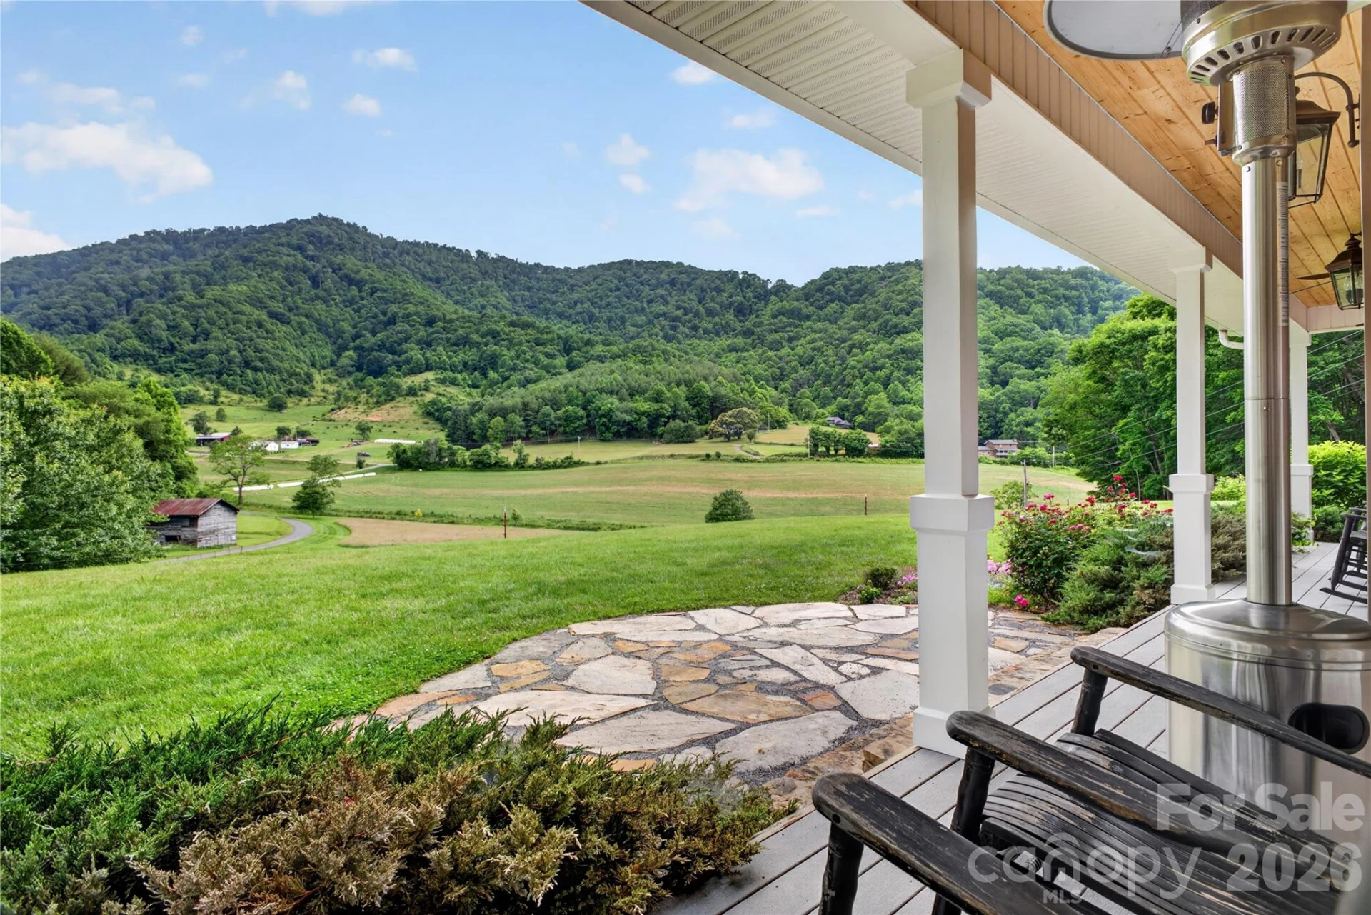
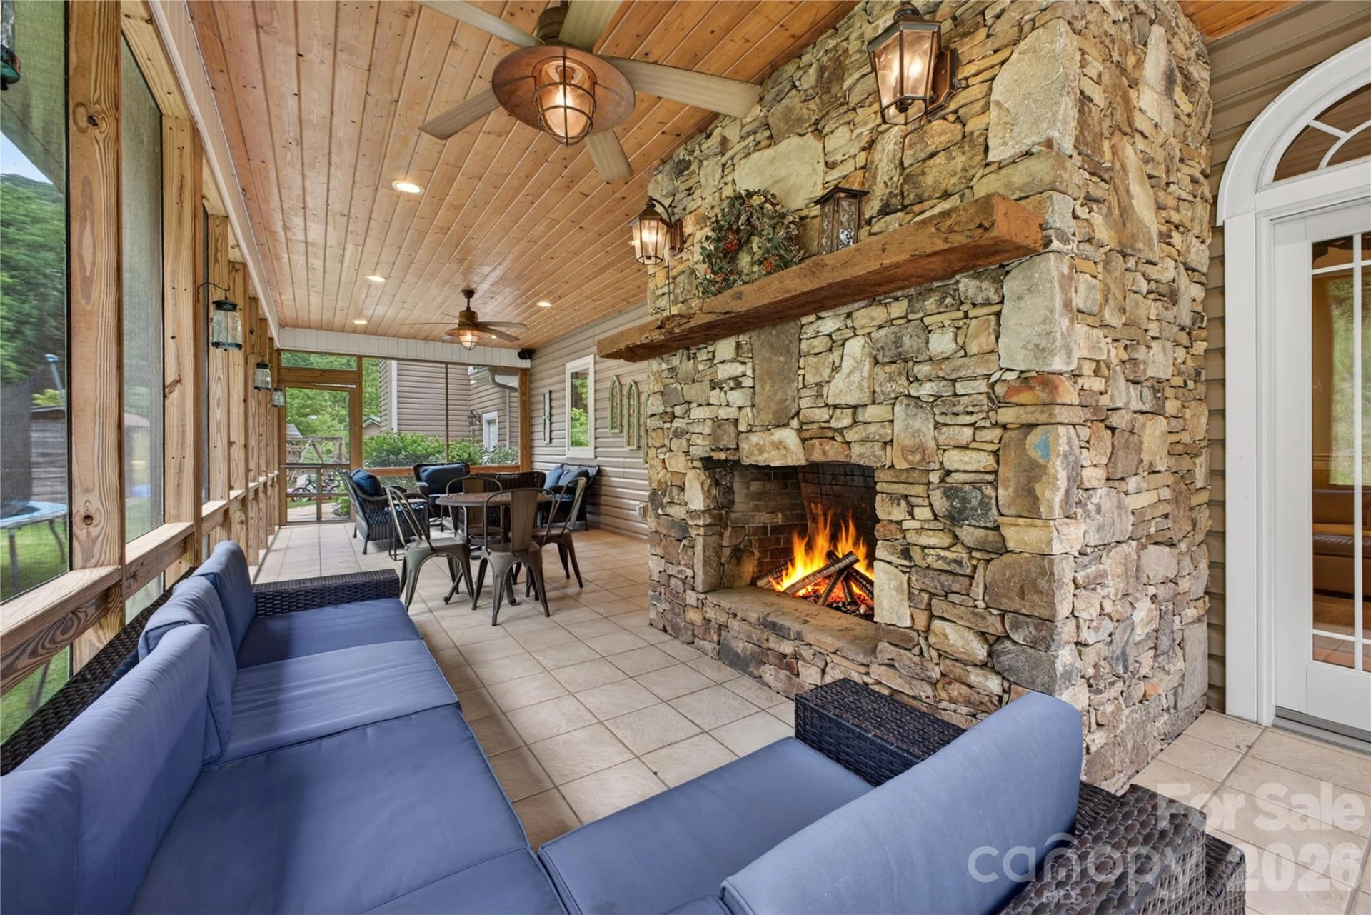
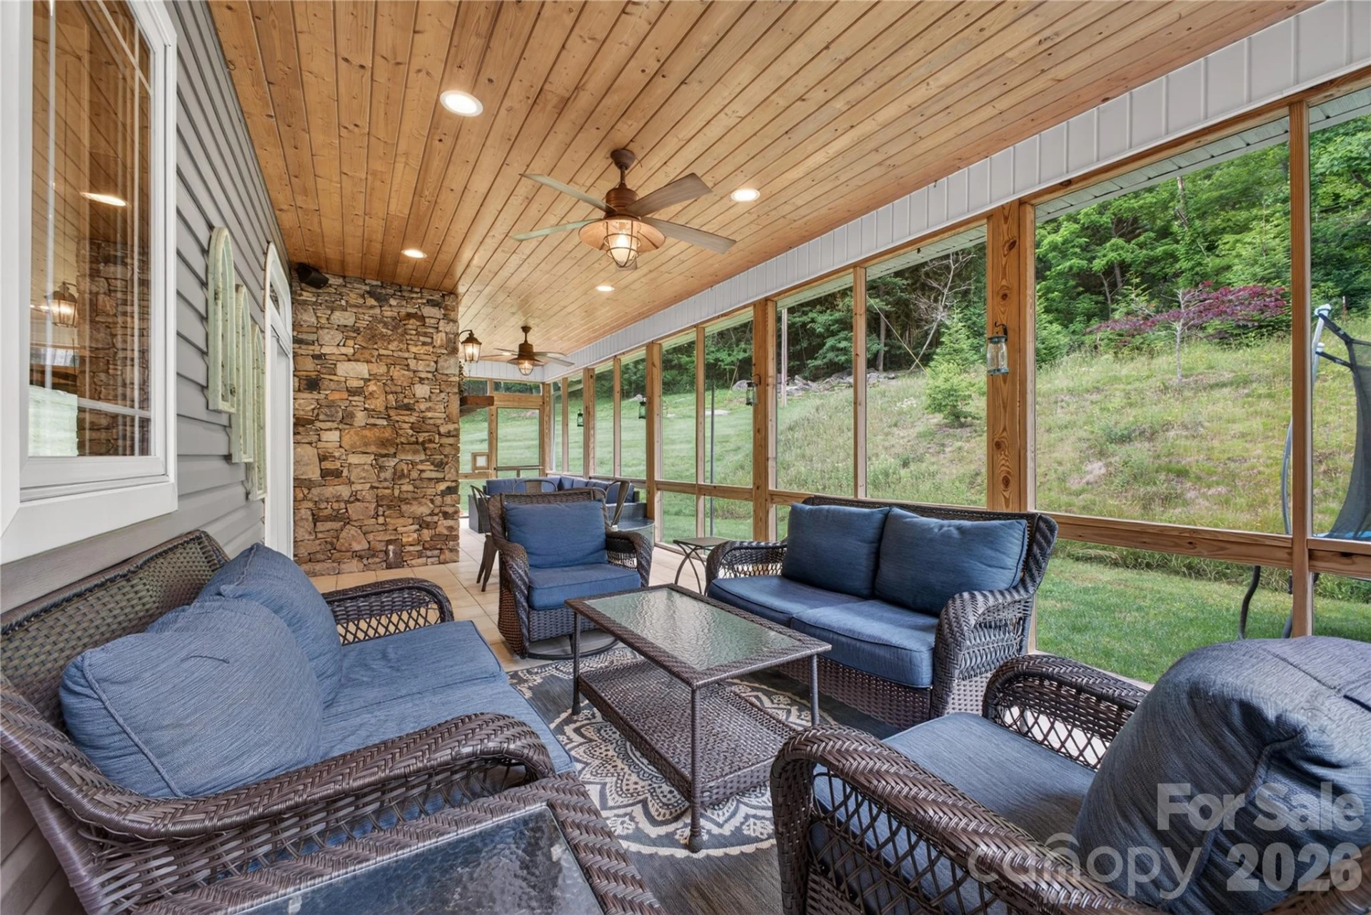
Outdoor living is equally impressive. Enjoy mountain views year-round from the covered front and rear porches, both finished with tongue-and-groove ceilings. The rear porch is anchored by a beautiful stone fireplace, creating an inviting space for relaxing or entertaining. Stone walkways, and thoughtfully landscaped grounds enhance the property's natural setting.
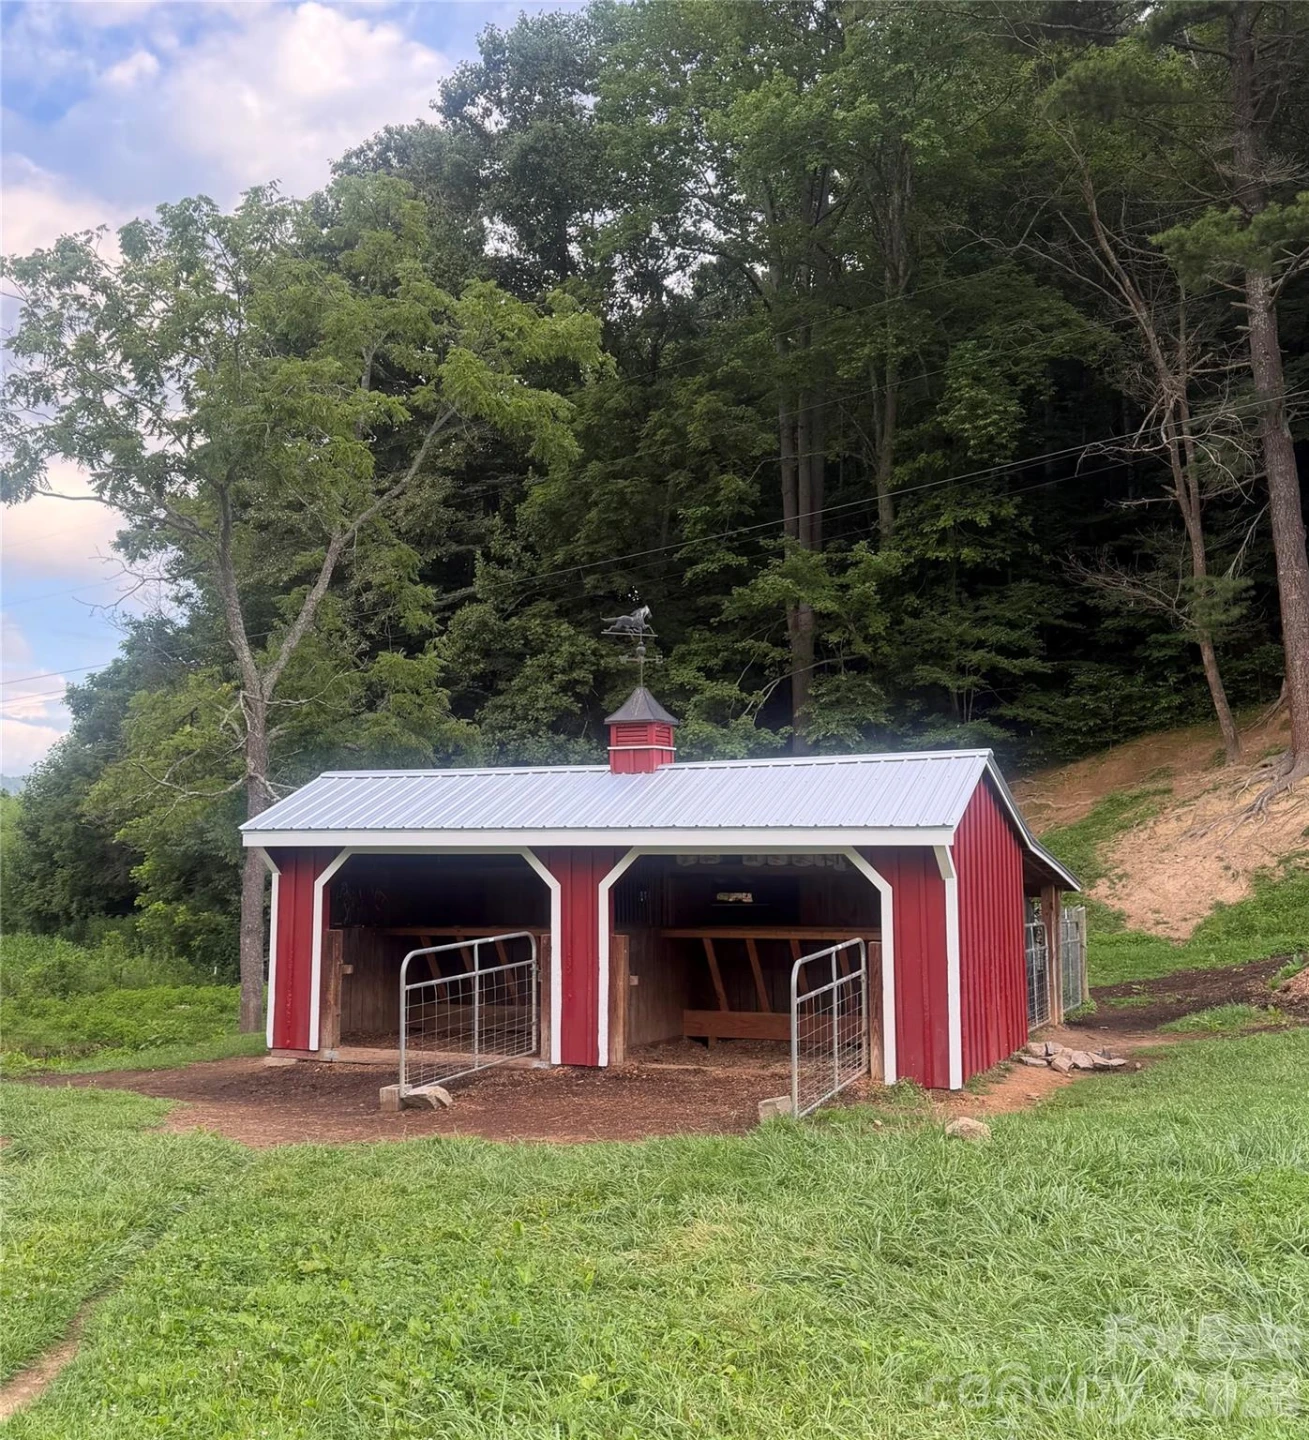
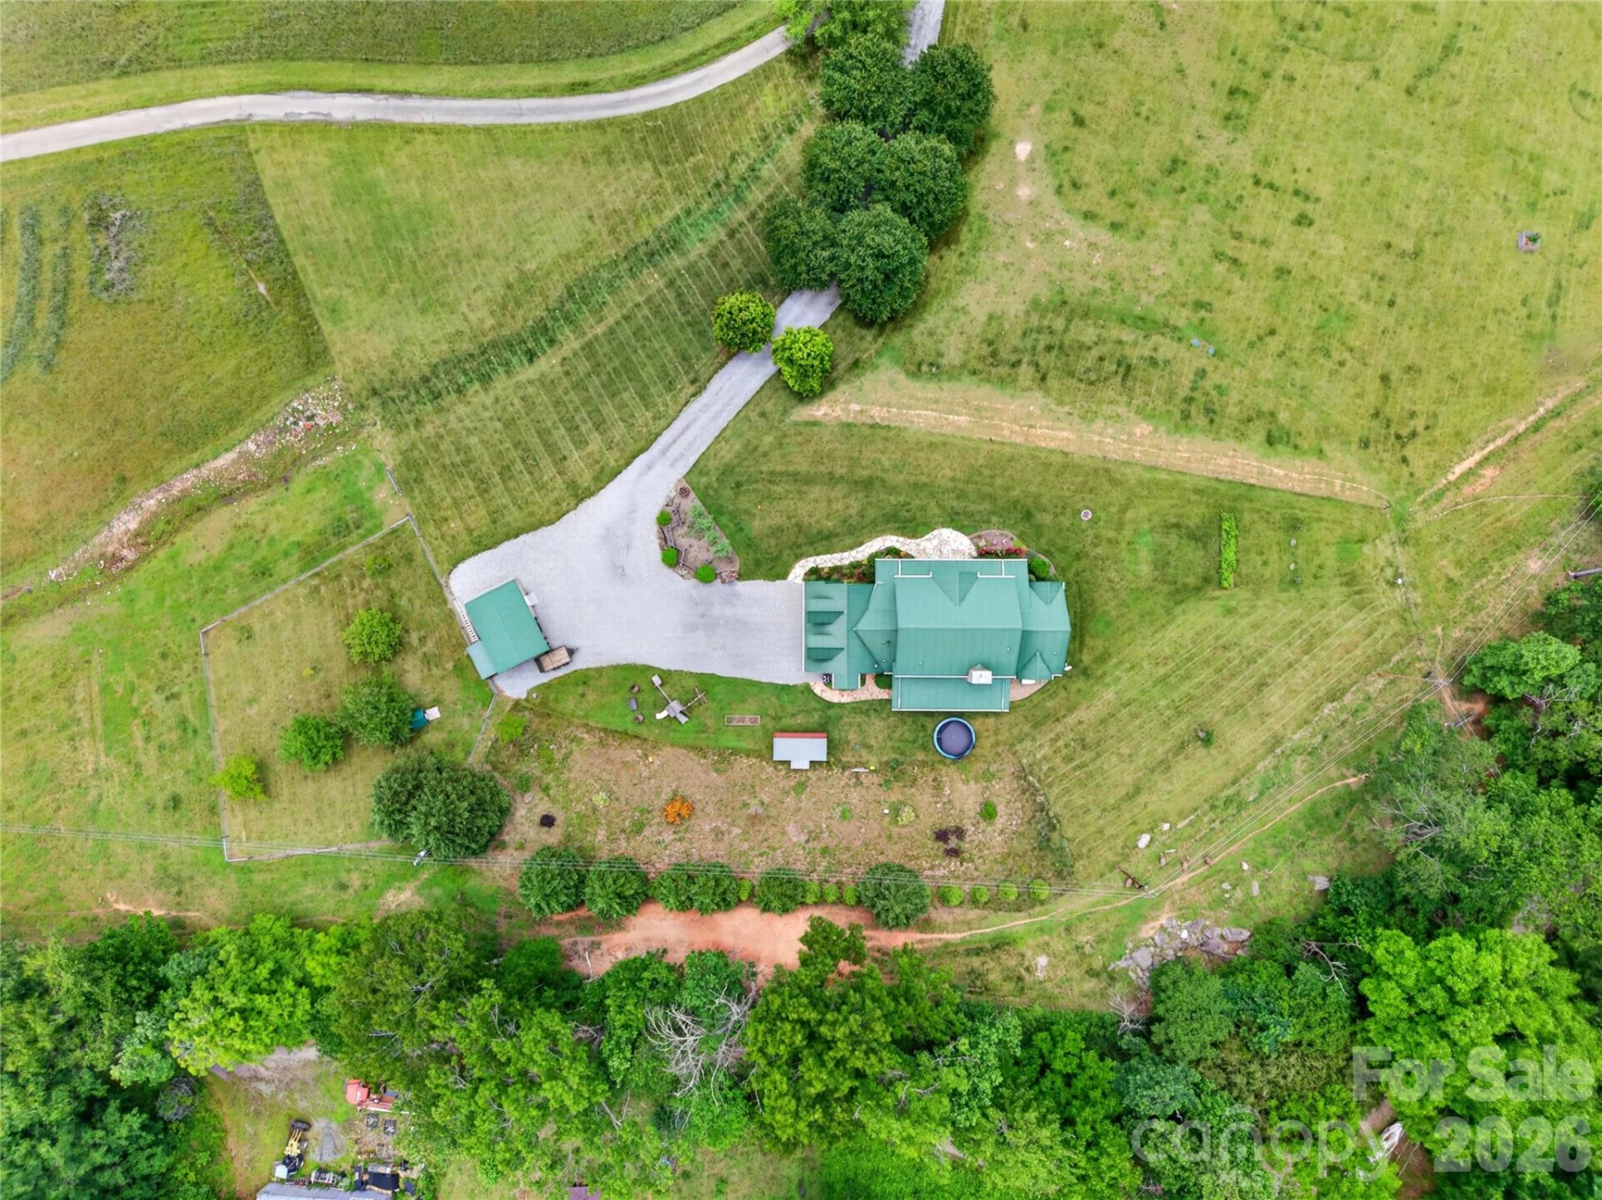
Additional improvements include a detached 16x24 workshop with 200-amp service, carport, multiple storage areas, flat parking, wood shed, generator, and a 20x24 barn suitable for livestock, hobbies, equipment, or storage.
Properties offering unrestricted acreage, usable land, multiple outbuildings, three creeks, pasture, mountain views, and a well-appointed custom home are rarely available in Fines Creek. This property combines privacy, versatility, and mountain living in one exceptional setting.
Beautiful 8.29-acre unrestricted property in Fines Creek featuring 4 bedrooms, 3.5 baths, 3,144 square feet, mountain views, three creeks, pasture, barn, and workshop. A rare opportunity to own a private mountain homestead at a price substantiated below its recent appraised value offering extensive improvements in the heart of Haywood County.
Discover the perfect blend of mountain living, privacy, and functionality with level-to-rolling terrain, three creeks, pasture areas, partial fencing, established gardens, a barn, chicken coop, workshop, and stunning long-range mountain views. Whether you're looking for space for farming, homesteading, recreation, or simply enjoying a peaceful mountain lifestyle, this property offers endless possibilities.
The custom Craftsman farmhouse, built in 2005, thoughtfully designed living space. A welcoming covered front porch leads into a spacious entry foyer, setting the tone for the quality craftsmanship found throughout the home. Southern yellow pine flooring, 9-foot ceilings, custom built-ins, and abundant windows create a warm and inviting atmosphere while framing views of the surrounding mountains. The recently remodeled primary shower features farmhouse-style finishes that complement the home's character.
At the heart of the home, the spacious family room features a striking floor-to-ceiling stone fireplace. The kitchen is designed for both everyday living and entertaining, offering KraftMaid cabinetry, granite countertops, gas cooking, and generous workspace. A main-level laundry room with utility sink adds convenience.
The primary suite is located on the main level and includes a private ensuite bath with a soaking tub. Upstairs are three additional bedrooms, a full bath, a Jack-and-Jill bath, and a flexible bonus area ideal for a playroom, media room, or sitting area. Above the attached two-car garage, a finished bonus room and dedicated office provide additional versatile living space.
Outdoor living is equally impressive. Enjoy mountain views year-round from the covered front and rear porches, both finished with tongue-and-groove ceilings. The rear porch is anchored by a beautiful stone fireplace, creating an inviting space for relaxing or entertaining. Stone walkways, and thoughtfully landscaped grounds enhance the property's natural setting.
Additional improvements include a detached 16x24 workshop with 200-amp service, carport, multiple storage areas, flat parking, wood shed, generator, and a 20x24 barn suitable for livestock, hobbies, equipment, or storage.
Properties offering unrestricted acreage, usable land, multiple outbuildings, three creeks, pasture, mountain views, and a well-appointed custom home are rarely available in Fines Creek. This property combines privacy, versatility, and mountain living in one exceptional setting.
Property Details
Interior
- Bedrooms
- 4
- Bathrooms
- 4
- Living Area
- 3,144 sqft
- Fireplace
- Yes
Exterior & Lot
- Lot Size
- 8.29 acres
- Year Built
- 2005
- Garage Spaces
- 2
Location
- Subdivision
- None
- County
- Haywood
- ZIP Code
- 28721
Financial
- Listing Terms
- Cash, Conventional
Utilities
- Utilities
- Propane
- Sewer
- Septic Installed
Schools
- Elementary
- Clyde
- Middle School
- Waynesville
- High School
- Tuscola
Interior Features
Attic Walk In, Breakfast Bar, Built-in Features, Entrance Foyer, Garden Tub, Kitchen Island, Open Floorplan, Storage, Walk-In Closet(s)
Appliances
Dishwasher, Exhaust Hood, Gas Range, Gas Water Heater, Propane Water Heater, Refrigerator with Ice Maker, Tankless Water Heater, Washer/Dryer
Heating
Forced Air, Propane
Cooling
Ceiling Fan(s), Central Air
Patio & Porch Features
Covered, Front Porch, Rear Porch, Screened
Lot Features
Cleared, Green Area, Hilly, Level, Private, Wooded, Views
Location
Listing Information
- MLS #
- CAR4393191
- Listing Agent
- Gena Duncan
- Listing Office
- Seller Solutions
- Listed Date
- Jun 14, 2026

Contact Jonathan Jackson About This Property
Interested in 227 Black Bear Cove? Send us a message and we'll get back to you.